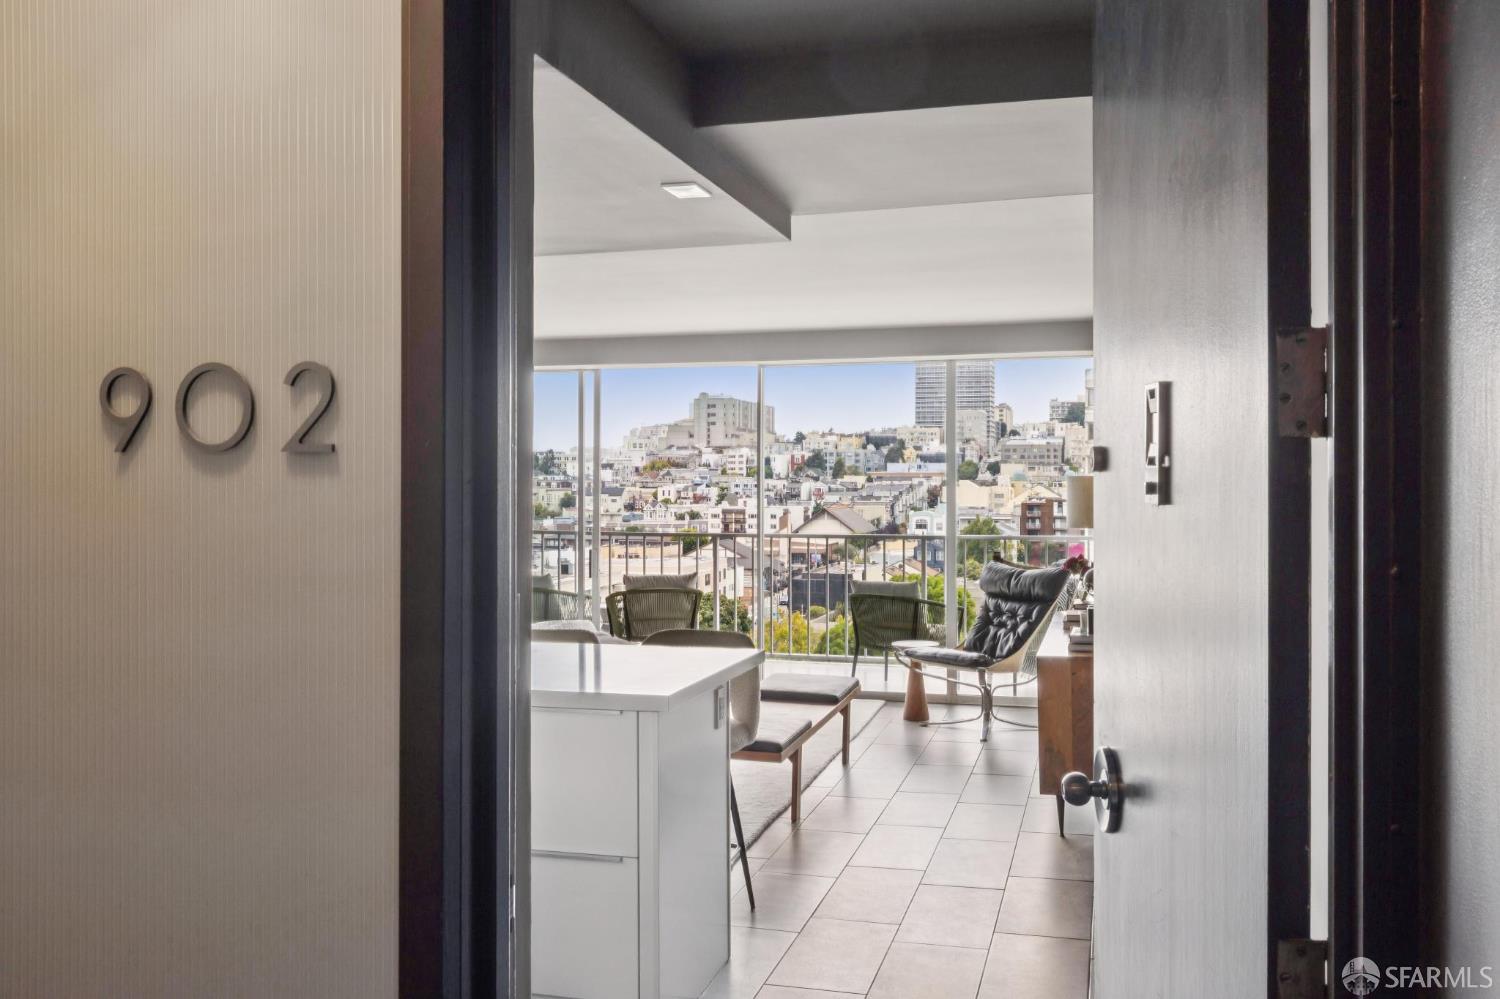
Designed by the celebrated partnership of Jones & Emmons for visionary developer Joseph Eichler in 1963, 66 Cleary Court stands as one of Eichler's rare high-rise residential projects a vertical interpretation of the indoor-outdoor philosophy that transformed California living. Perched on the ninth floor, Residence 902 offers an elevated perspective of San Francisco's beloved landmarks. Eichler trademarks abound here as floor-to-ceiling windows dissolve the boundary between indoors and out, allowing San Francisco itself to become part of the interior palette. Morning light washes in, while the changing atmospherefrom coastal fog to brilliant afternoon sunbecomes a daily ritual. The space is organized with remarkable efficiency. Three bedrooms and two baths unfold from an open central living space where every room feels intentional. An oversized pantry/ laundry room provides the convenience of ample storage. The floor plan reflects mid-century principles that remain surprisingly contemporary: flexible gathering spaces, visual openness, and an abundance of glass windows and doors. Recent renovations honor that architectural DNA but perhaps the greatest luxury here is the relationship between the building and its neighborhood. Tucked discreetly between Pacific Heights, Cathedral Hill, Japantown, and the Fillmore District, Cleary Court occupies a remarkably connected yet unexpectedly peaceful corner of San Francisco. The location offers walkability without sacrificing a sense of retreat and even six decades after its completion, 66 Cleary Court stands as proof that great modernism doesn't age. It simply becomes more relevant. Garage parking w EV charger installed soon, in unit laundry and 24/7 concierge/ doorwoman.